$4,875,750
Check out our tour of this property.
| Total Bedrooms | 4 |
|---|---|
| Total Bathrooms | 6 |
| Full Bathrooms | 5 |
| Half Bathrooms | 1 |
| Laundry Room | Laundry Room |
| Flooring | Wood |
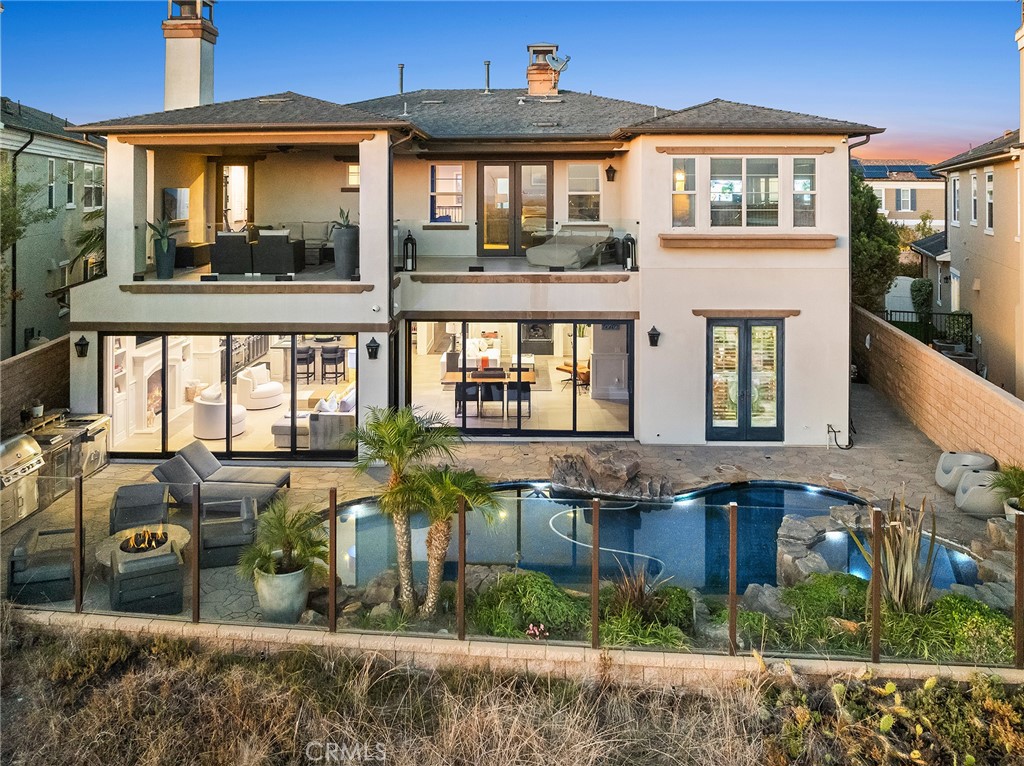
| Fireplace | Family Room, Living Room |
| Appliances | 6 Burner Stove, Barbecue, Double Oven, Dishwasher, Ice Maker, Refrigerator, Range Hood, Trash Compactor, Tankless Water Heater |
| Other Interior Features | Wet Bar, Breakfast Bar, Balcony, Crown Molding, Dry Bar, Separate/Formal Dining Room, Granite Counters, High Ceilings, Open Floorplan, Pantry, Stone Counters, Smart Home, Bar, Wood Product Walls, Wired for Sound, Bedroom on Main Level, Walk-In Pantry, Wine Cellar, Walk-In Closet(s) |
| Stories | 2 |
|---|---|
| Garage Space | 3.0 |
| Water Source | Public |
| Utilities | Cable Connected, Electricity Connected, Natural Gas Connected, Water Connected |
| POOL | Black Bottom, Heated, In Ground, Private, Association |
| ROOF | Composition |
| Lot Features | 0-1 Unit/Acre, Bluff |
| Parking | Door-Multi, Direct Access, Door-Single, Driveway, Garage |
| Heat type | Central |
| Air Conditioning | Central Air |
| Sewer | Public Sewer |
| Substructure | Brick/Mortar |
| Disability Features | Accessible Hallway(s) |
| HOA Amenities | Clubhouse, Fitness Center, Barbecue, Playground, Pool, Spa/Hot Tub |
| Security Features | Closed Circuit Camera(s), Smoke Detector(s) |
| Other Exterior Features | Fire Pit |
| Status | Sold |
|---|---|
| Date Sold | September 11, 2026 |
| LIVING SPACE | 4,416 Sq.Ft. |
| LOT SIZE | 7,362 Sq.Ft. |
| MLS® ID | OC26099744 |
| Type | Residential |
| Year Built | 2014 |
| Water Frontage | Across the Road from Lake/Ocean |
| View Description | Catalina, Park/Greenbelt, Panoramic |
| ELEMENTARY SCHOOL | Smith |
| MIDDLE SCHOOL | Dwyer |
| HIGH SCHOOL | Huntington Beach |
| School District | Huntington Beach Union High |
| SALES PRICE | $4,875,750 |
|---|---|
| HOA Fees | $325/mo |
Dedicated to you. It has been always our mission to bring our clients home. Contact us today!
CONTACT USEnter your contact information below and we'll be sure to get back to you as soon as we can!
3653 East Coast Hwy
Newport Beach CA 92625